

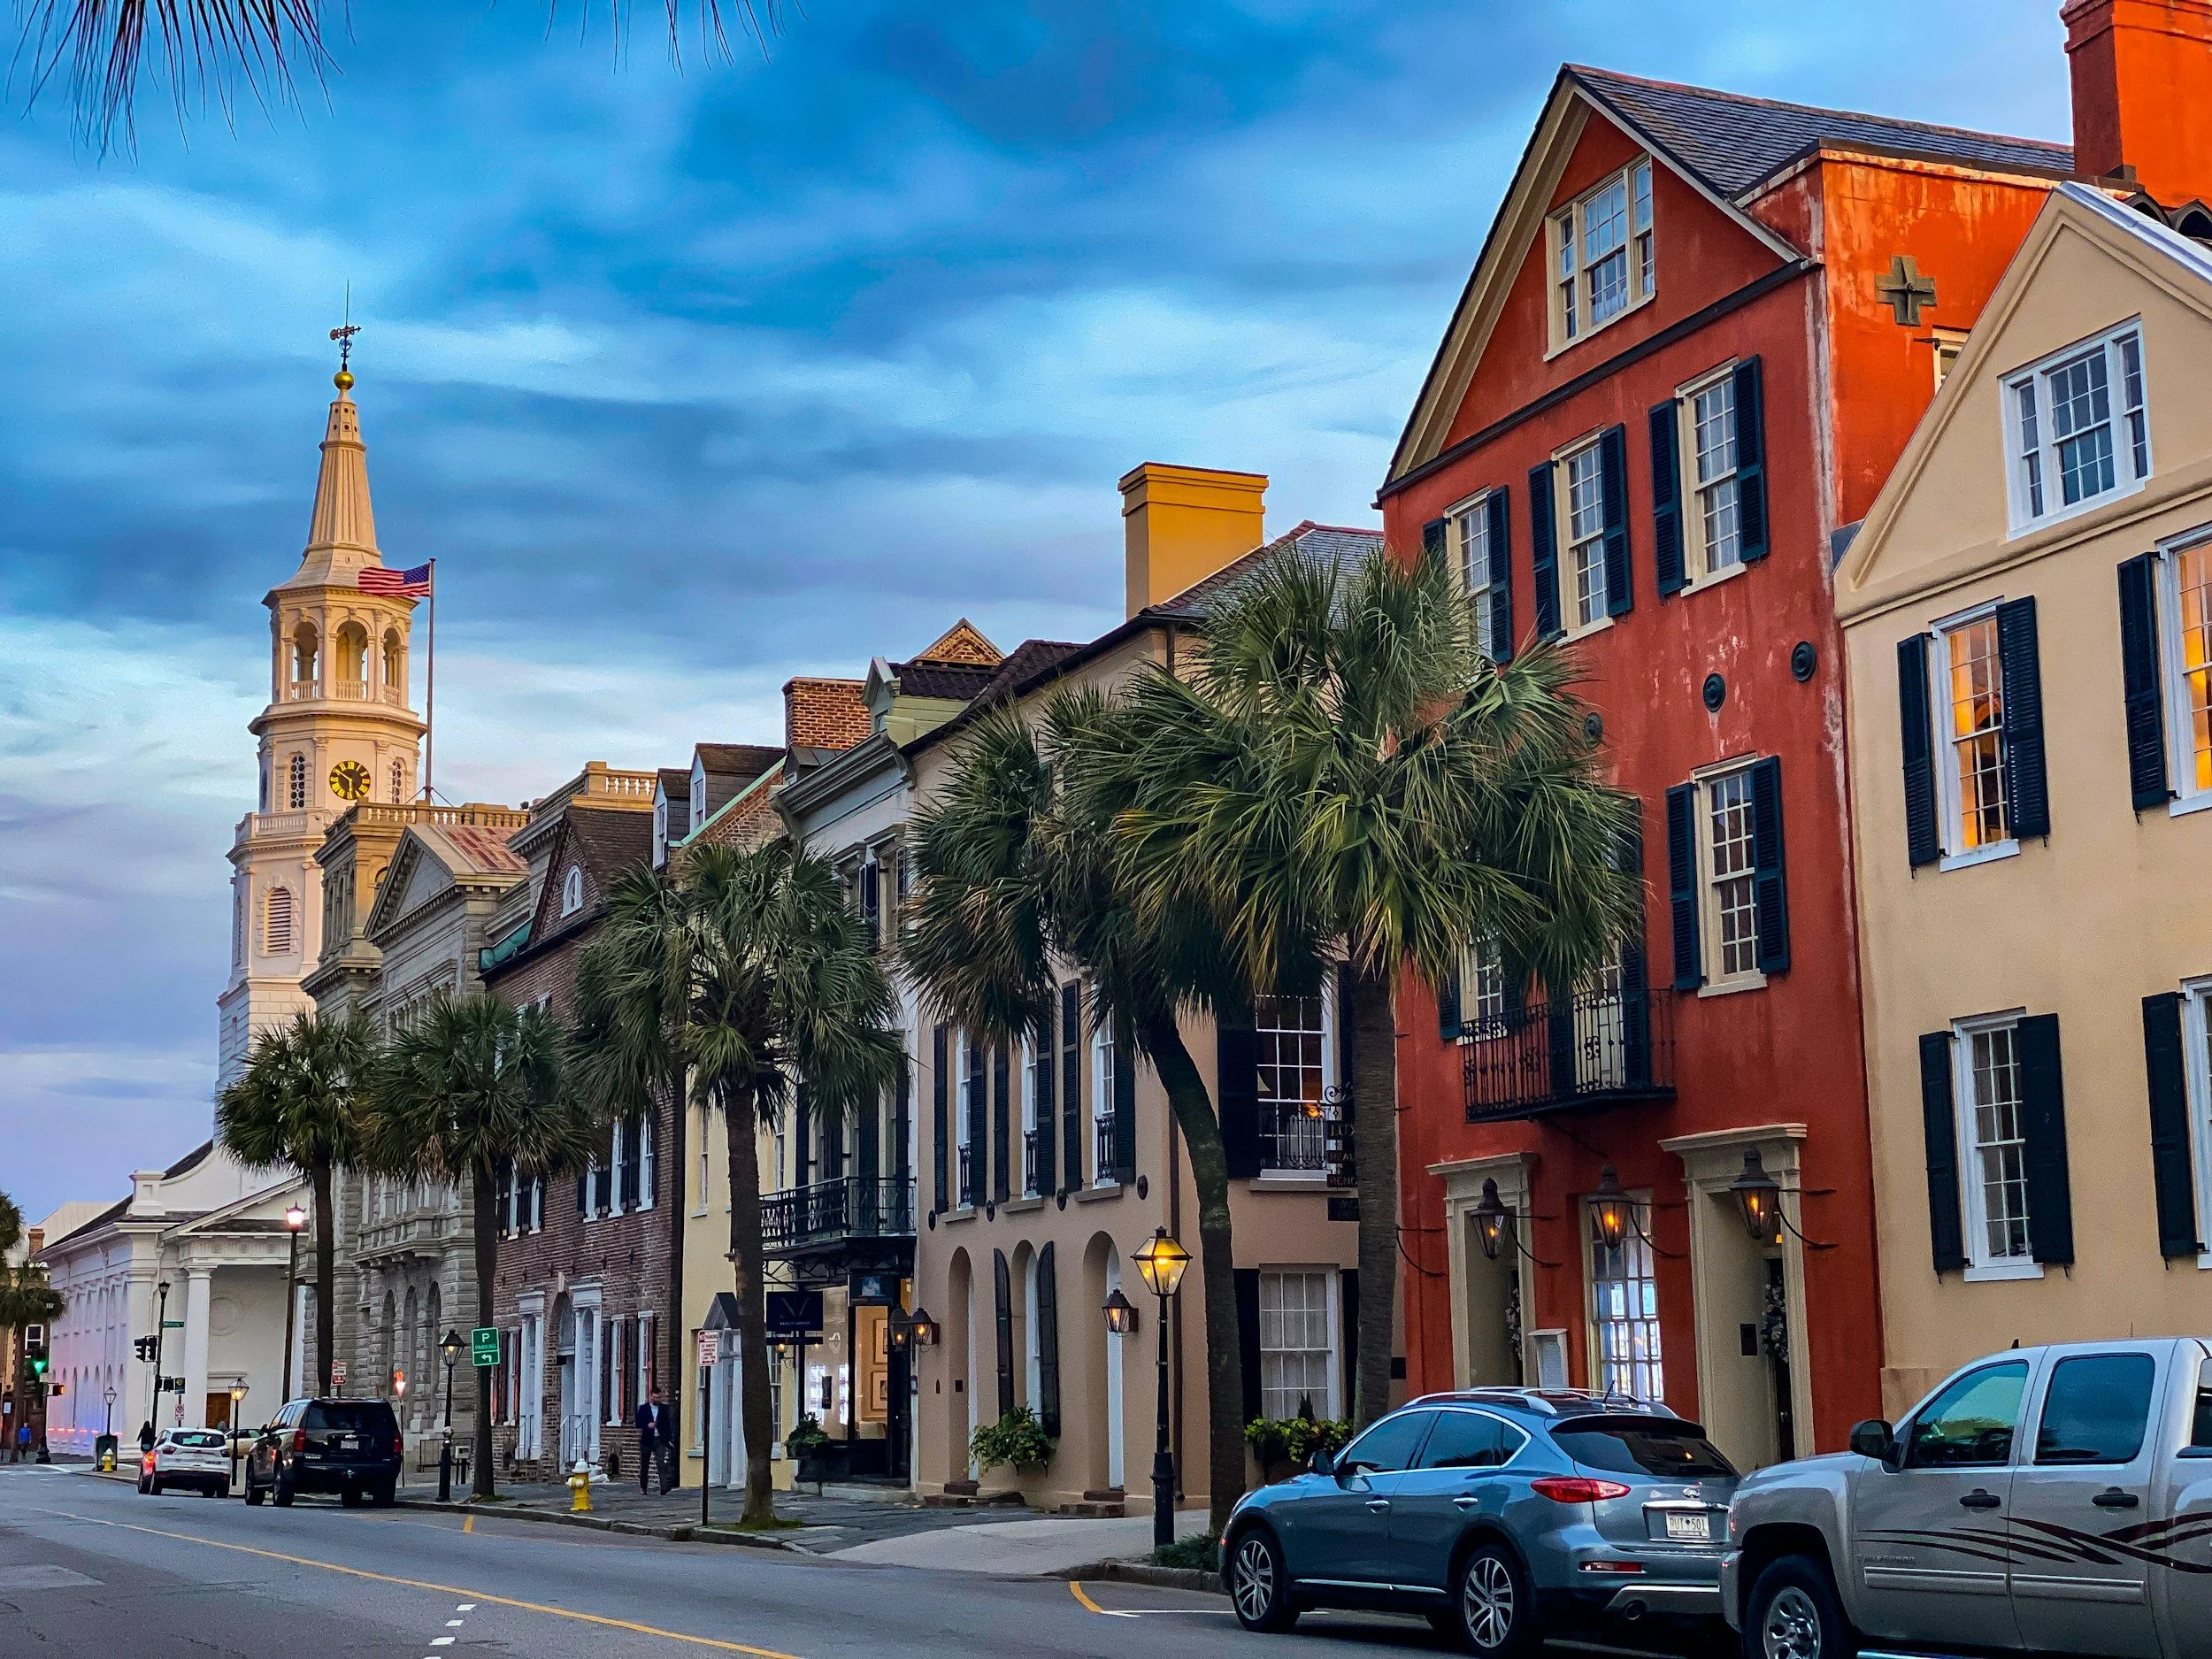
If you own a home in Charleston's historic district - South of Broad, Harleston Village, Ansonborough, the French Quarter, or one of the peninsula's older neighborhoods - chances are you've wondered how much red tape stands between you and a new kitchen or bathroom. The short answer: probably less than you think. But knowing exactly where the line falls between "go ahead" and "get in line for the Board of Architectural Review" can save you weeks of planning time and a few headaches on your next kitchen remodel in Charleston, SC.
What Is Charleston's Board of Architectural Review, and Who Does It Cover?
The Board of Architectural Review (BAR) oversees exterior changes to buildings within the City of Charleston's historic districts, which stretch across the peninsula and into neighborhoods like Wagener Terrace, North Central, and Hampton Park. Its job is to protect the character that makes Charleston Charleston - the facades, rooflines, materials, and streetscapes that draw people here in the first place.
If your property falls within one of these boundaries or a separate local historic overlay, such as Mount Pleasant's Old Village, it's worth confirming your exact review requirements with the city or your contractor before you start demolition. Review rules can differ block by block, and a quick call up front is far cheaper than a stop-work order mid-project.
The Good News: Most Interior Kitchen and Bath Remodels Don't Need BAR Approval
Here's what surprises many homeowners: the BAR's staff-review policy makes it clear that its authority covers exterior work - paint colors, awnings, signage, mechanical equipment, additions, and anything visible from the street. Interior renovations, including a full kitchen remodel Charleston, SC homeowners might be planning, generally fall outside BAR review entirely. If you're gutting a 1930s kitchen down to the studs but keeping the same footprint, windows, and exterior walls, you typically won't need to go before the Board at all.
The same is largely true for a bathroom renovation Mount Pleasant or peninsula homeowners might have on the calendar. New tile, a walk-in shower, updated plumbing fixtures, even moving interior partitions — none of that typically triggers historic review, as long as nothing visible from the public right-of-way changes.
When Your Remodel Does Cross Into BAR Territory
Where things get more involved is the moment your project touches the outside of the house. A few common examples:
Adding a rear addition to expand a tight, galley-style kitchen (these can sometimes qualify for a faster staff-level review if minimally visible from the street, but more prominent additions typically need full Board approval)
Replacing historic windows — say, adding a window over a new kitchen sink, or swapping original sashes for more energy-efficient units
Changing exterior materials, siding, or rooflines to accommodate a larger footprint
Adding or relocating HVAC equipment, vents, or mechanical screening as part of the renovation
None of this takes your project off the table. It just means the renovation needs to be planned around the review timeline from day one, rather than discovered halfway through demolition.
What's New: A More Flexible Review Option for Some Neighborhoods
In October 2025, Charleston City Council approved a change that gives homeowners in certain historic neighborhoods — including Wagener Terrace, North Central, and Hampton Park — the option to voluntarily submit their entire renovation plan to the BAR, rather than just the exterior demolition piece. Preservation advocates say the change helps the Board see the full picture: what's being removed and what's replacing it, whether that's an added bedroom, a new second story, or a reconfigured kitchen wing.
It's a voluntary tool, not a new requirement, but it's worth raising with your design-build team if your project is larger in scope and you'd rather have certainty from the Board before finalizing your design.
Tips for a Smooth Historic Remodel
A few things that make this process easier for homeowners across the peninsula and Mount Pleasant's historic pockets:
Confirm your property's review status (staff-level vs. full Board) before finalizing design plans, not after.
Keep exterior changes minimal and set back from view when possible — it's often the fastest path to approval.
Build review time into your project schedule. Even a staff-level review adds days; a full Board hearing can add weeks.
Work with a design-build team that has actually navigated BAR applications before. It's the difference between a smooth timeline and a stalled permit.
Ready to Plan Your Historic Charleston Remodel?
Whether you're updating a kitchen in a South of Broad single-family home or modernizing a bathroom in Harleston Village, CHS Designs & Installations has guided Charleston-area homeowners through both straightforward interior remodels and BAR-reviewed projects. Our kitchen remodeling and bathroom renovation teams handle design, permitting conversations, and construction from start to finish, so you don't have to untangle the historic district rules on your own.
Contact CHS Designs & Installations today for a consultation, and let's talk about what your historic Charleston home renovation will actually require.
