

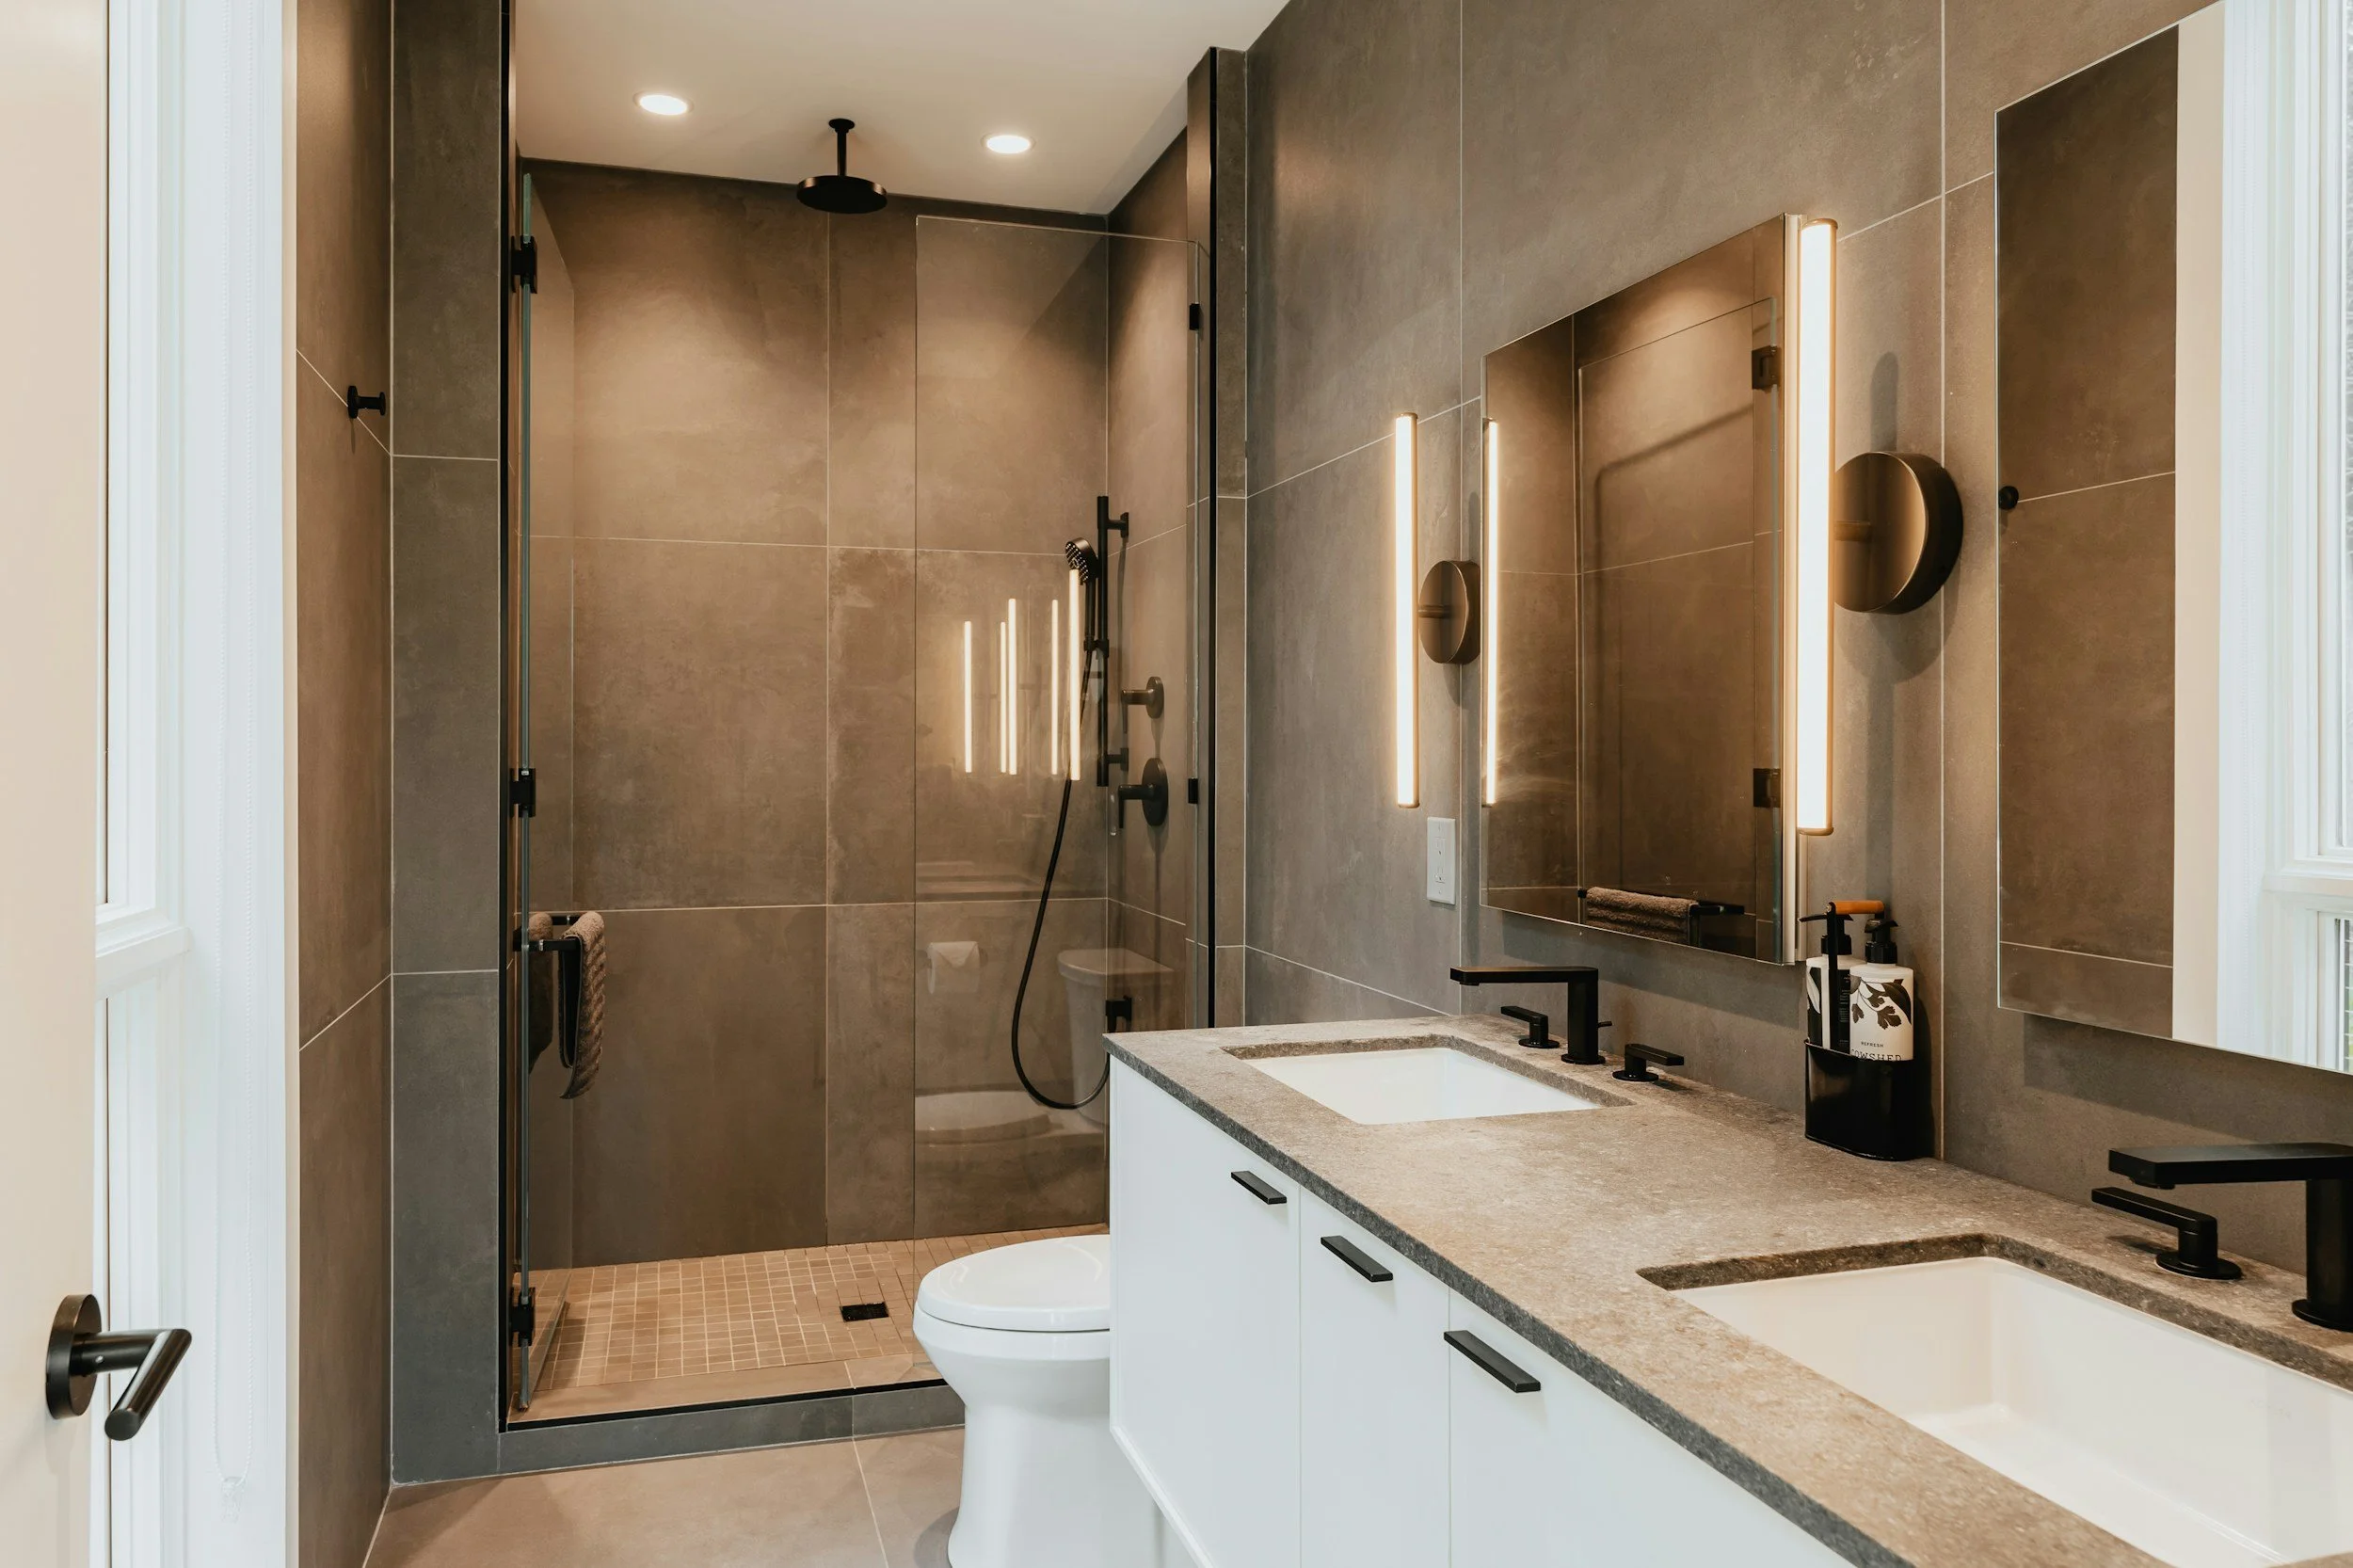
If you've searched "walk-in shower" or "tub-to-shower conversion" near Charleston lately, you're not alone. Design magazines are calling 2026 the year the standard bathtub gets phased out in favor of curbless, no-threshold showers, and that national shift is landing hard in the Lowcountry. For homeowners planning a bathroom renovation in Mount Pleasant, James Island, or anywhere else in the Charleston area, the question isn't just what looks good; it's what will still work for your household in ten or twenty years.
At CHS Designs & Installations, aging-in-place bathrooms have become one of our most requested projects, and for good reason: a well-designed walk-in shower reads as a modern upgrade today and as a safety feature later, without ever looking clinical or institutional.
Why Charleston Homeowners Are Asking for This Now
Two local trends are converging to push accessible bathroom design to the top of the list this year.
First, the Charleston area's retiree population continues to grow. Mount Pleasant, James Island, and Daniel Island all have well-established 55-and-up communities, and many of those residents are choosing to renovate their current homes rather than relocate. A walk-in shower remodel in Charleston, SC, lets them stay in the house they already know, near the same doctors, grandkids, and neighbors, instead of making a disruptive move.
Second, much of the area's housing stock, especially ranch and split-level homes built from the 1960s through the 1980s in West Ashley, James Island, and parts of Mount Pleasant, was designed around small, tiled tub-shower combos that were never intended for long-term accessibility. High tub walls, narrow doorways, and slick tile were standard then. They're exactly what a homeowner wants to change now, whether the goal is to plan ahead for themselves or to make a home safer for an aging parent moving in.
What a Walk-In Shower Conversion Involves, and What It Costs
A curbless, or zero-threshold, shower removes the raised lip you'd normally step over and instead slopes the floor gently to a hidden drain. That sounds simple, but it usually means reworking the subfloor, moving the drain line, and re-sloping the entire floor pan, which is a different scope of work than swapping out a showerhead.
Nationally, published cost guides put a curbless walk-in shower conversion in the roughly $2,500 to $9,000+ range, with grab bar installation running $90 to $300 per bar and doorway widening landing around $300 to $2,500, depending on what's involved. Those figures are a useful starting point, but they're national averages, not Charleston quotes. Actual costs here depend on your home's age, your current plumbing layout, and whether tile, glass, and fixtures are mid-range or custom. The only way to get a real number is to walk through your specific bathroom.
Most aging-in-place bathroom projects we take on bundle several of these changes at once, since opening up the floor for a new shower pan is the natural time to also widen a doorway or move a vanity, rather than paying for two separate renovations a few years apart.
Universal Design Features Worth Adding While You're In There
A walk-in shower is usually the centerpiece of an accessible bathroom remodel, but a handful of smaller changes make just as much difference day to day:
Comfort-height, elongated toilets that sit a couple inches taller than standard models, easing the sit-to-stand motion.
Lever-style faucet handles instead of round knobs, which are easier to operate with limited grip strength.
Wider doorways, generally at least 32 inches of clear width, so the bathroom stays usable with a walker or wheelchair down the road.
Slip-resistant flooring, especially textured porcelain tile, which looks like the stone and wood-look tile already popular in Charleston homes but performs far better underfoot when wet.
Layered lighting, including a brighter vanity light and a nightlight-level fixture near the floor, since fall risk often comes down to visibility as much as footing.
Blocking in the walls for future grab bars, even if you don't install them immediately, so they can be added later without opening the wall back up.
None of these have to look like a hospital bathroom. The accessible bathrooms we design for clients across Mount Pleasant, James Island, and Daniel Island use the same tile, lighting, and cabinetry choices as any other high-end remodel. The accessibility is in the dimensions and hardware, not the finishes.
Lowcountry-Specific Considerations
Charleston's humidity adds a wrinkle that many national remodeling guides skip over. A curbless shower depends on a properly sloped, waterproofed pan and good exhaust ventilation; skip either one in our climate and you're inviting moisture into the subfloor and wall cavities, not just into the shower itself. We spec cement board and fully waterproofed membrane systems under tile, and we size bathroom exhaust fans for the room rather than reusing whatever was there before, since mold prevention in a Lowcountry bathroom starts with the renovation itself, not the cleaning routine afterward.
Older homes on the peninsula and in neighborhoods like South of Broad also sit within Board of Architectural Review districts, which can affect exterior-facing changes, such as window placement, even for an interior bathroom project. And any renovation touching plumbing or electrical, which most of these projects do, needs permits pulled through the appropriate city or county building department before work starts. A bathroom renovation handled by a local design-build team accounts for all of this up front rather than discovering it mid-project.
Choosing the Right Partner for an Accessible Remodel
An aging-in-place bathroom only works if every detail lines up: the slope of the shower pan, the swing of the door, the height of the toilet, the placement of blocking behind the tile. That takes a contractor who treats accessibility as a design discipline from the first sketch, not a punch list added at the end. It's the same approach we bring to every kitchen, bathroom, and installation project across the Charleston area, whether the goal is resale-ready style, long-term accessibility, or both.
Fall and early winter also tend to be a good window to start: indoor projects aren't weather-dependent the way an exterior job is, and getting a bathroom finished before the holidays means one less disruption when family is in town.
Ready to Plan Your Charleston-Area Bathroom Remodel?
If you're considering a walk-in shower conversion or a full aging-in-place bathroom remodel anywhere from Mount Pleasant to James Island to Daniel Island, CHS Designs & Installations can walk you through the layout, the materials, and a realistic cost estimate for your specific home. Contact us for a consultation and let's talk about what a safer, more comfortable bathroom could look like in your house.
